Additions
More house, tied into the one you already have
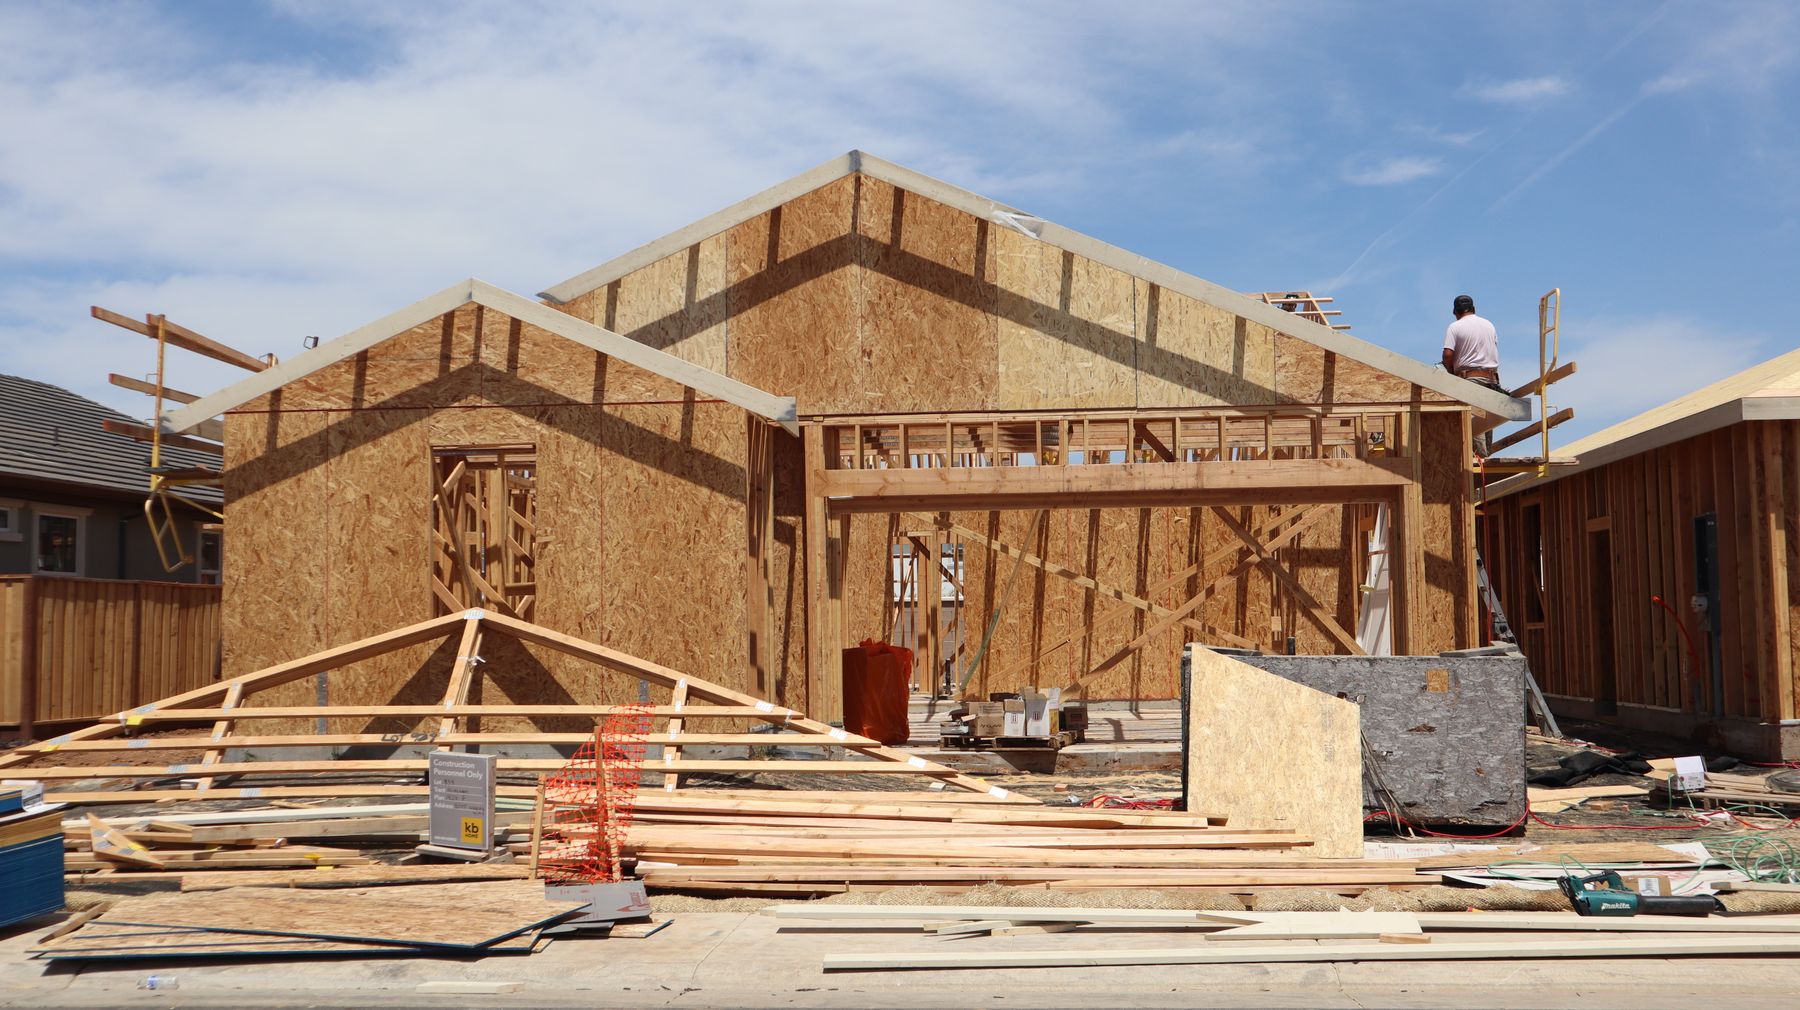
Primary suites, extra bedrooms, bigger living space, second stories, and garage conversions. The hard part of an addition is never the new space — it is the connection to what is already standing.
Adding on
Three projects wearing one coat.
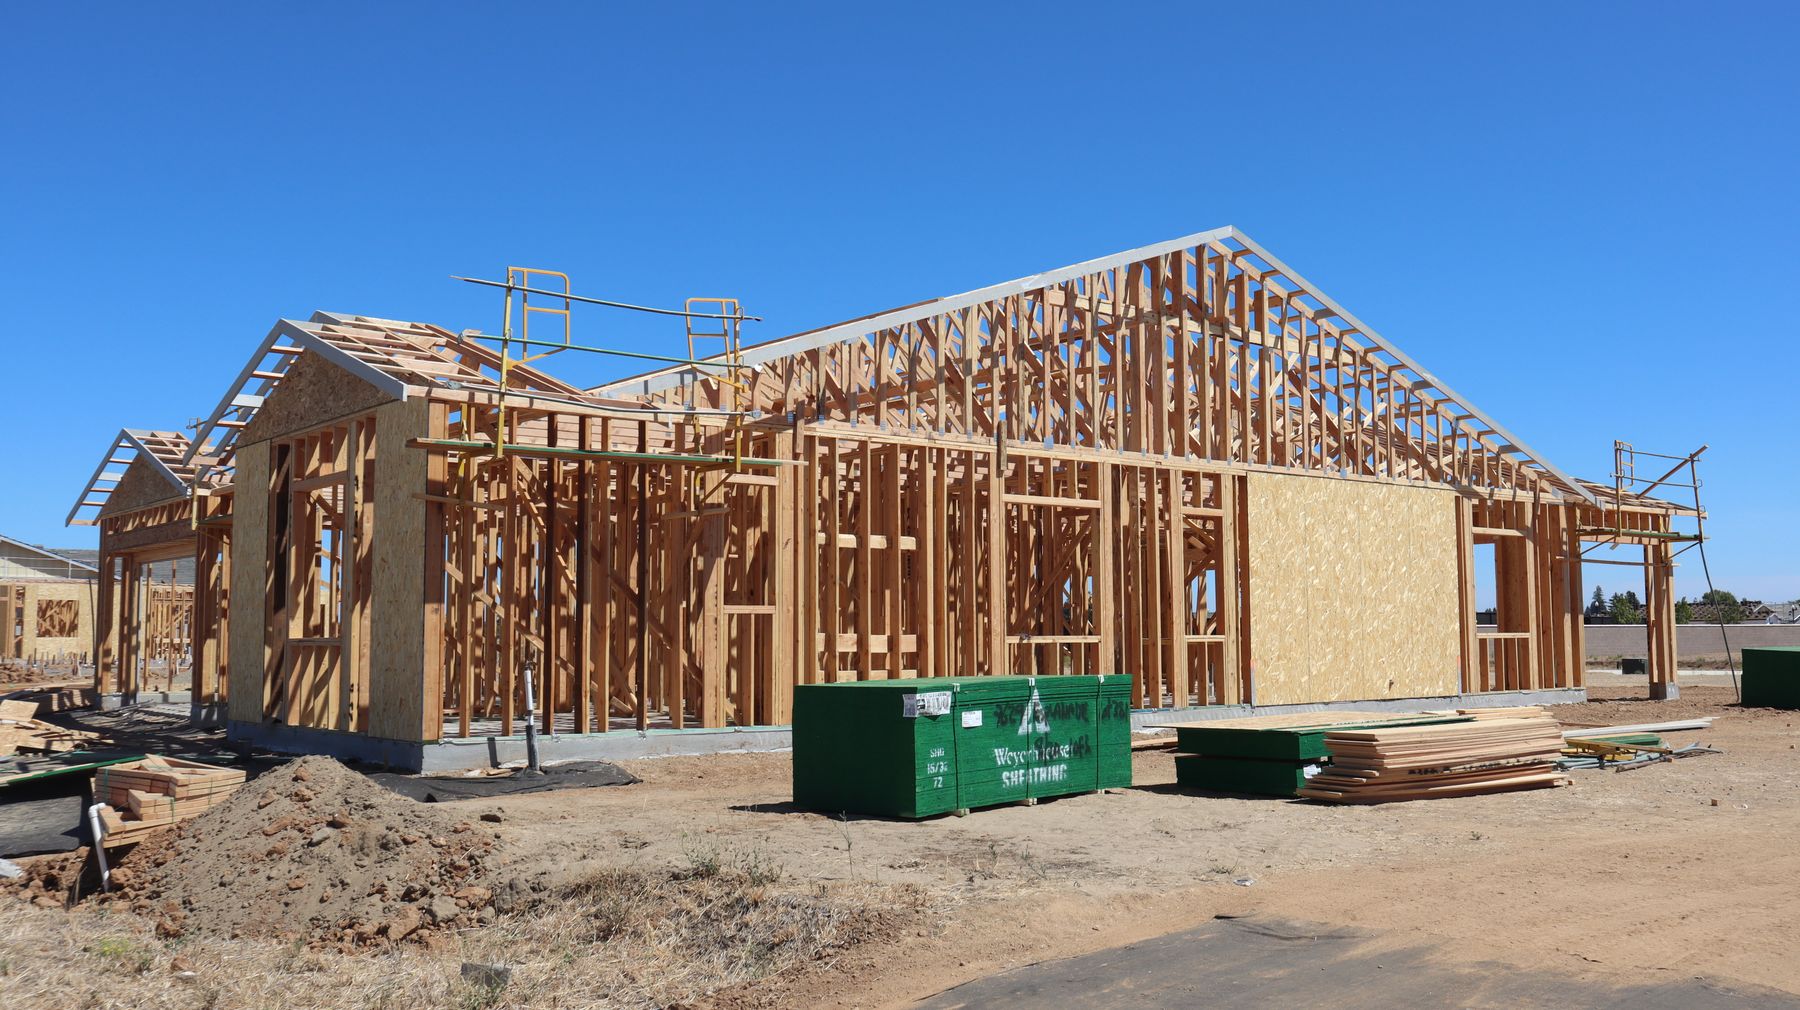
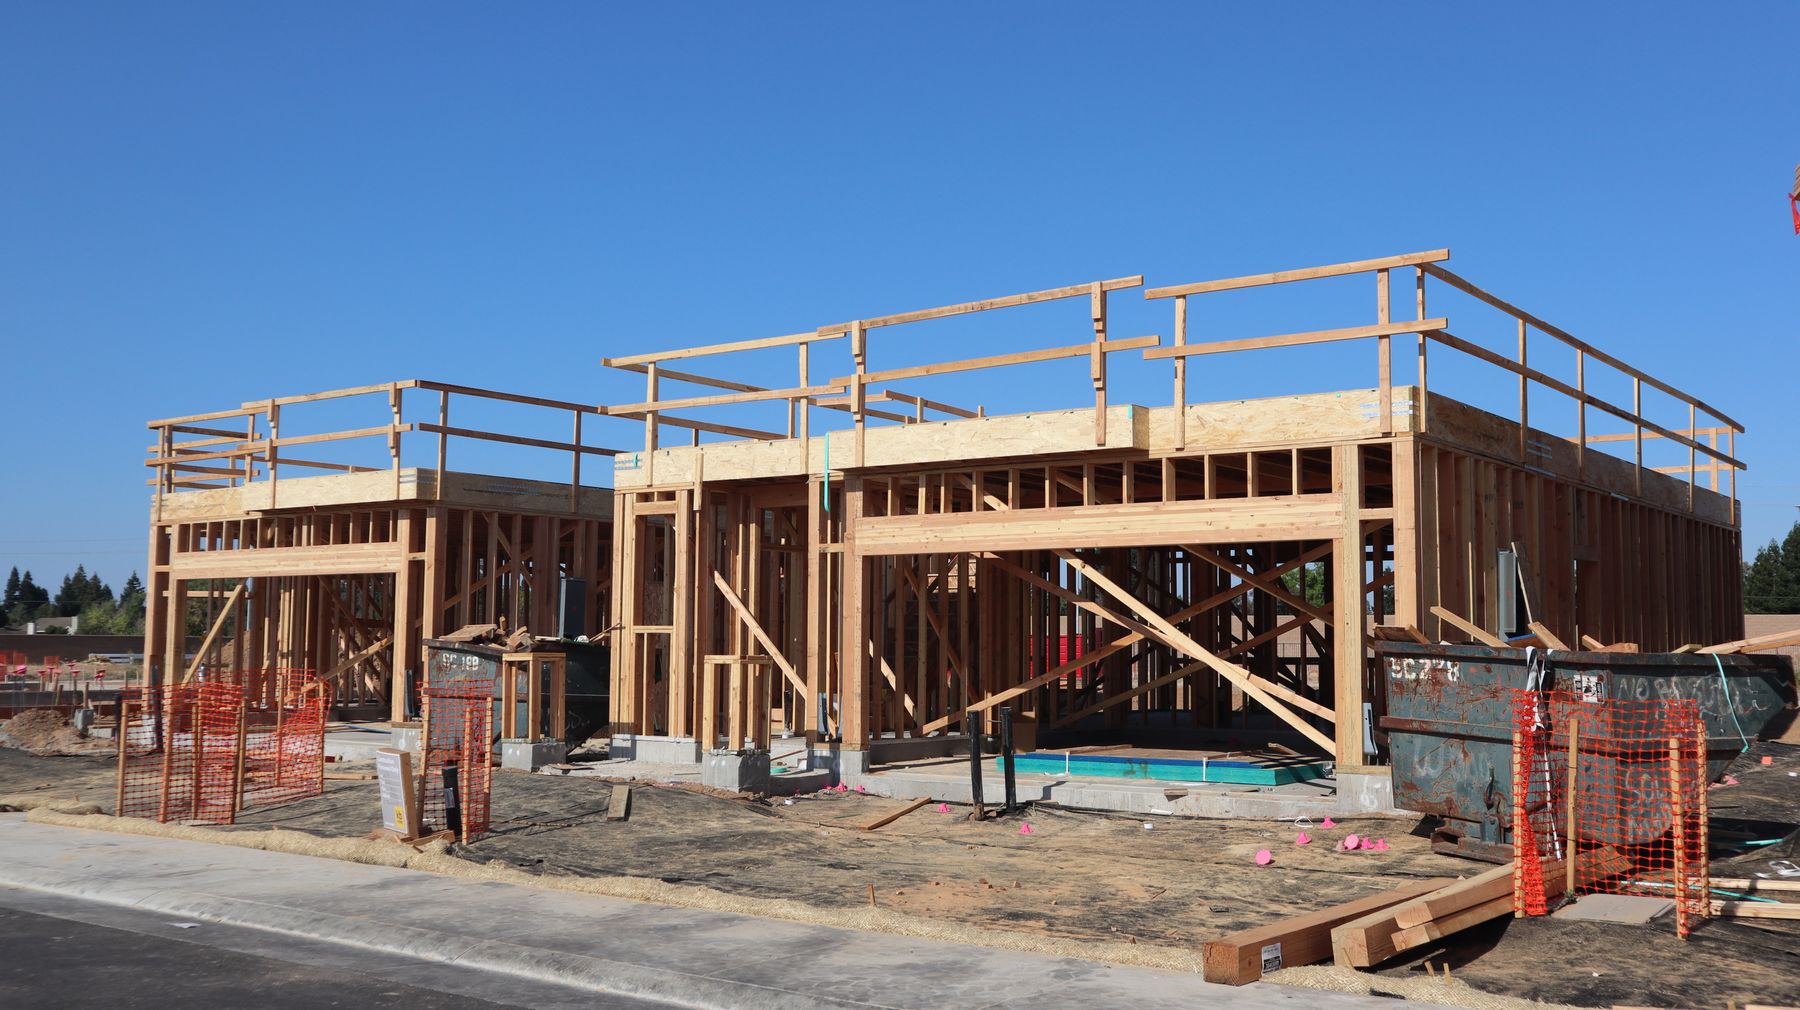
There is the new structure, there is the connection to the existing house, and there is everything the existing house needs in order to support it — the electrical panel, the HVAC system, sometimes the foundation.
The second and third parts are where budgets get away from people, because they are invisible in the drawings. We put them in the scope from the start so you are not finding out in month three.
Primary suites
The most common addition we build. A bedroom, a bathroom, and usually a closet that people wish they had made bigger. Plumbing runs and roof geometry drive most of the decisions.
Second stories
The biggest question is whether the existing foundation and framing can carry the load. That is an engineering answer, not a contractor opinion, and it comes before anything else gets planned.
Garage conversions
Often the most affordable way to add real living space, since the structure and slab are already there. Insulation, climate control, and the floor height are the details that decide whether it feels like part of the house or like a converted garage.
Common questions
Things people ask us first
- Do I need drawings?
- Almost always. Additions change the structure and the footprint, so the permit office wants plans. If you do not have them yet, that is a normal first step and we can point you in the right direction.
- Will it look like an addition?
- That is largely decided by the roofline and the exterior materials, and it is worth spending time on. A well-tied-in addition reads as part of the original house.
- Can my existing HVAC handle it?
- Sometimes yes, sometimes it needs help. It depends on the current system capacity and how much space you are adding. We check rather than assume.
- How long does it take?
- Longer than a remodel of the same size, because of design, permitting, and the foundation. We give you a real schedule once the plans are settled.
Ready to see it in writing?
Answer a few questions, send some photos, and get a scope of work you can download and keep.